
Commercial Wine Cellars in New Orleans, LA
Built Around the Experience You Want to Create
Serving wine collectors throughout Greater New Orleans and the Northshore
Make the Collection Part of the Experience
A commercial wine cellar or display does more than store inventory. It can shape the atmosphere of the room, support the way staff works, and give guests a stronger connection to the wine program before a bottle is ever opened.
Restaurants, hotels, private clubs, wine bars, and other hospitality spaces all use wine differently. The right design begins with how bottles are received, organized, accessed, presented, and served so the finished space strengthens both operations and the guest experience.
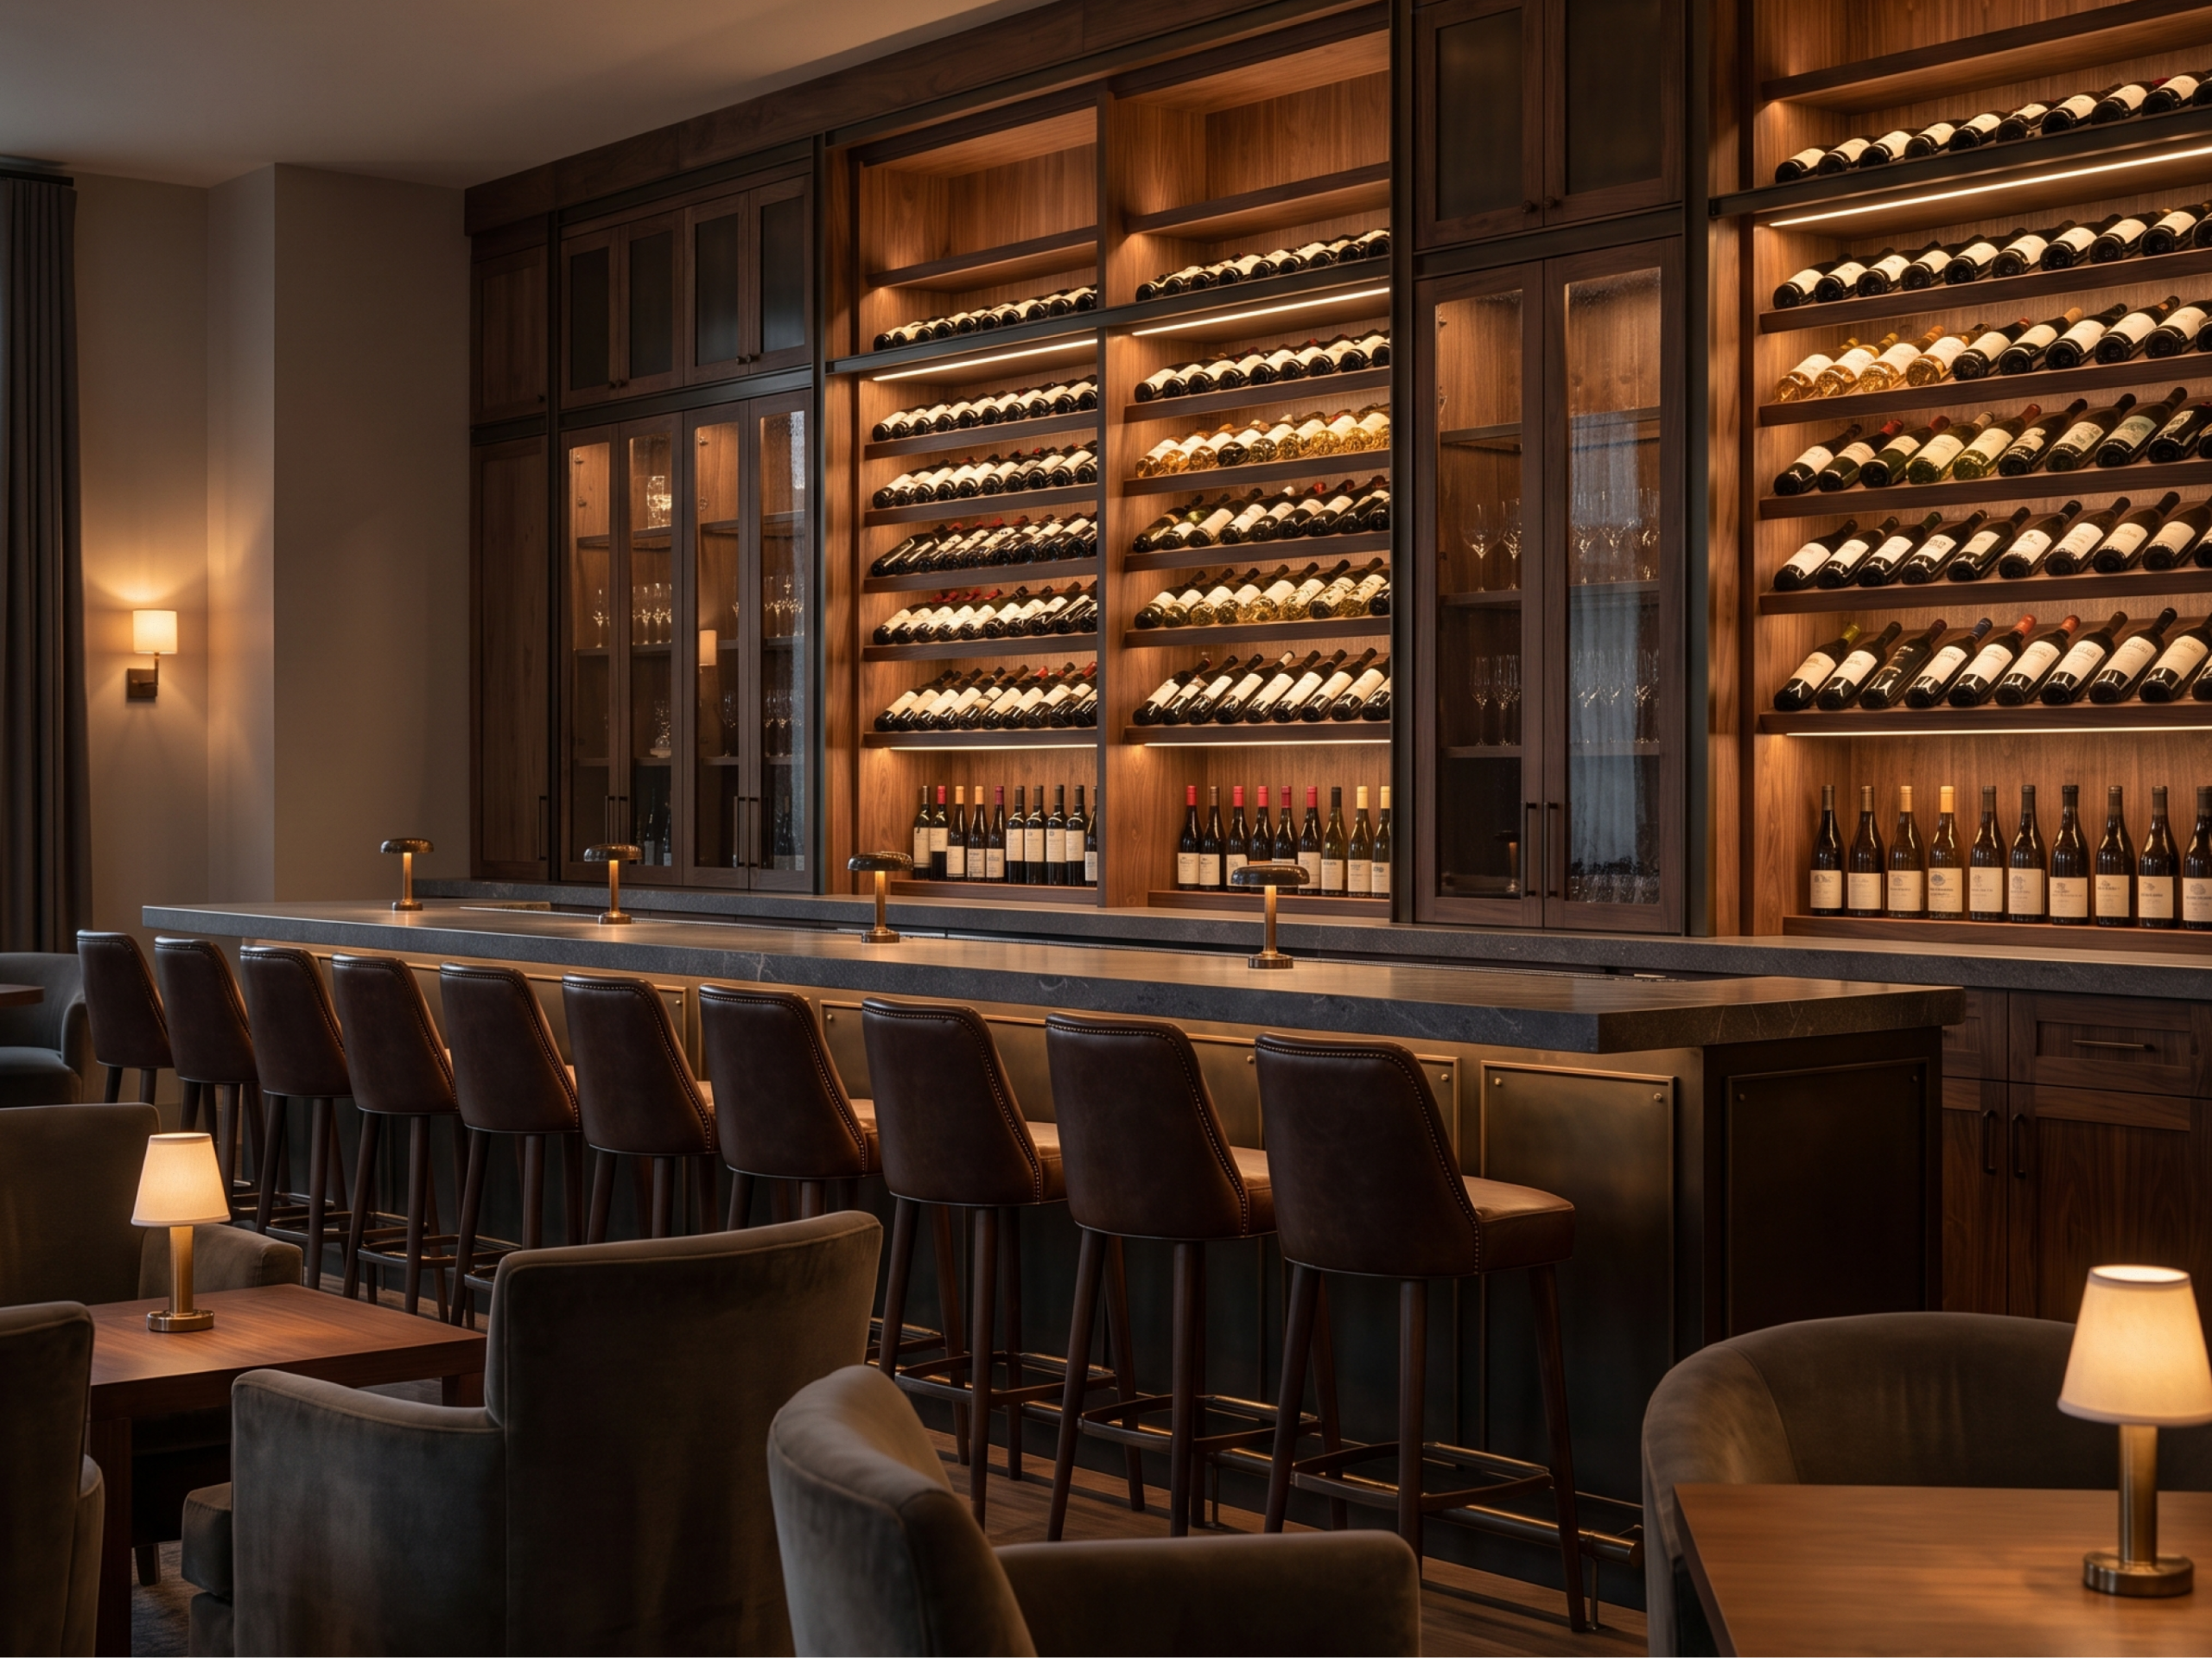
What a Commercial Wine Space Needs to Deliver
Service Operations
Make the Collection Easier to Manage
Commercial wine storage has to work during real service, not just look polished when the room is empty. Bottle access, organization, capacity, and staff movement all affect whether the space helps the team or slows it down.
The layout should make it easier to locate the right bottle, restock efficiently, and keep the collection organized as inventory changes. That starts with planning around daily use instead of treating operations as an afterthought.
- Service-Focused Layouts: Bottles are arranged around access, speed, and ease of use.
- Clear Organization: Storage can reflect varietals, regions, vintages, price points, or house systems.
- Planned Capacity: The design accounts for active inventory, reserve stock, and future growth.
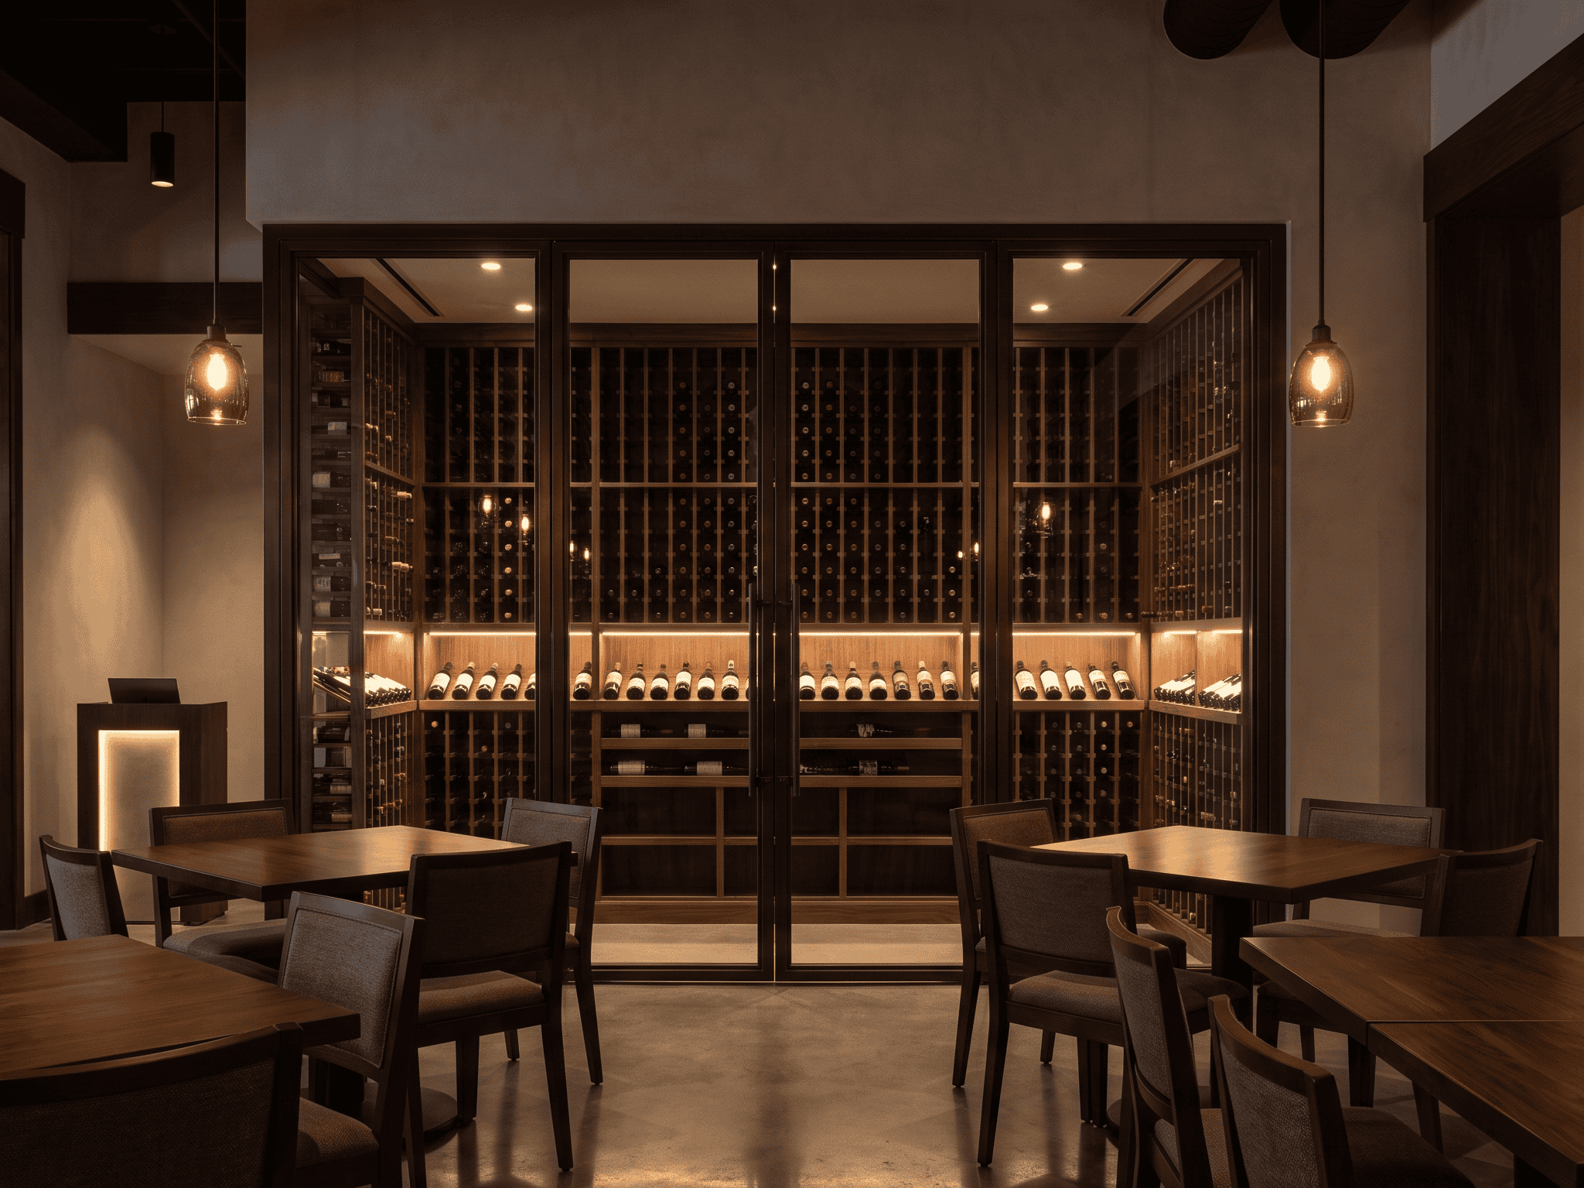
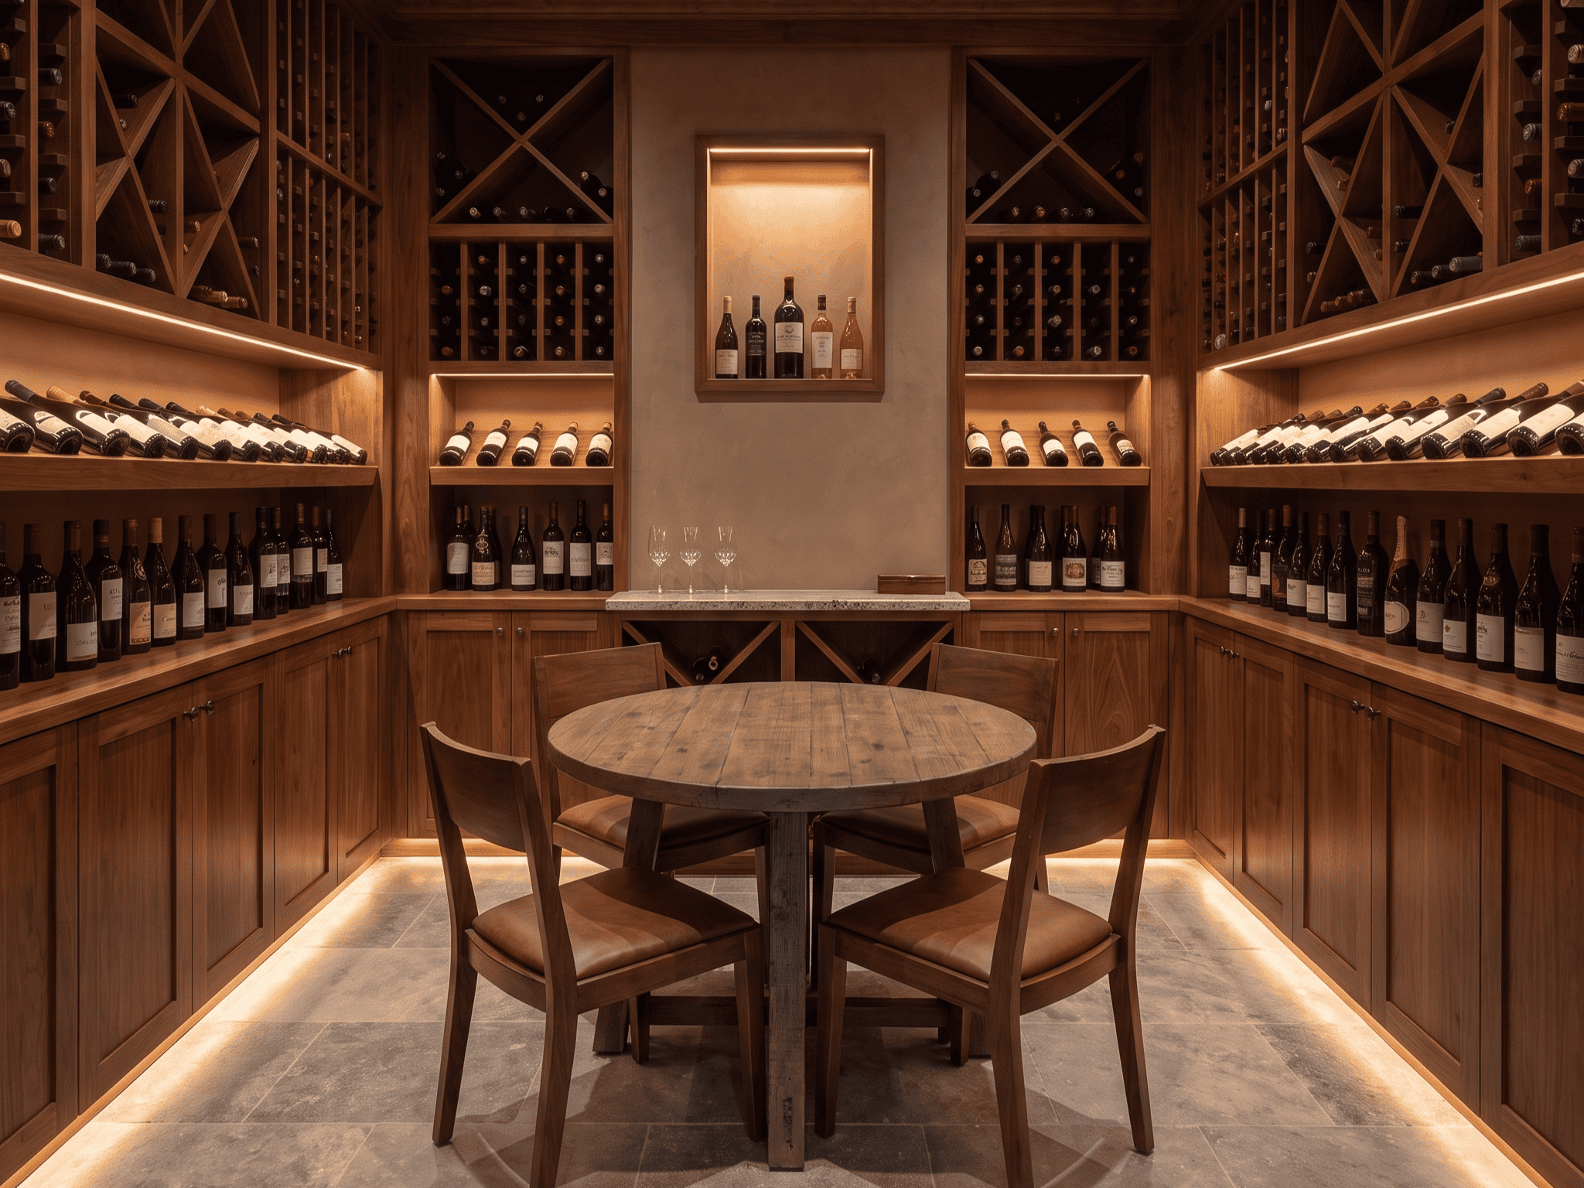
Guest Experience
Turn the Collection Into Part of the Setting
A well-designed commercial wine space can become one of the most memorable features in the room. Glass, lighting, bottle presentation, and placement all influence how guests experience the collection.
The goal is not simply to display more bottles. It is to create a feature that feels connected to the brand, supports the atmosphere, and gives the wine program a stronger presence within the space.
- Visual Impact: The collection becomes a focal point rather than hidden inventory.
- Brand Alignment: Materials and finishes reflect the character of the business.
- Thoughtful Presentation: Bottle orientation and lighting create a more intentional experience.
Commercial Performance
Protect the Collection Under Commercial Demands
Commercial wine storage must account for frequent access, changing inventory, surrounding heat, lighting, glass, and the demands of an active hospitality environment. In South Louisiana, persistent heat and humidity can place even greater demand on the space, particularly in glass-heavy installations.
Cooling, insulation, vapor control, airflow, enclosure, and equipment placement are considered together so the space can maintain the right conditions without interfering with service or dominating the design.
- Commercial System Planning: Cooling is selected around the space, use, and expected load.
- Environmental Control: Heat, light, airflow, and surrounding conditions are addressed early.
- Discreet Integration: Equipment is incorporated with both performance and appearance in mind.
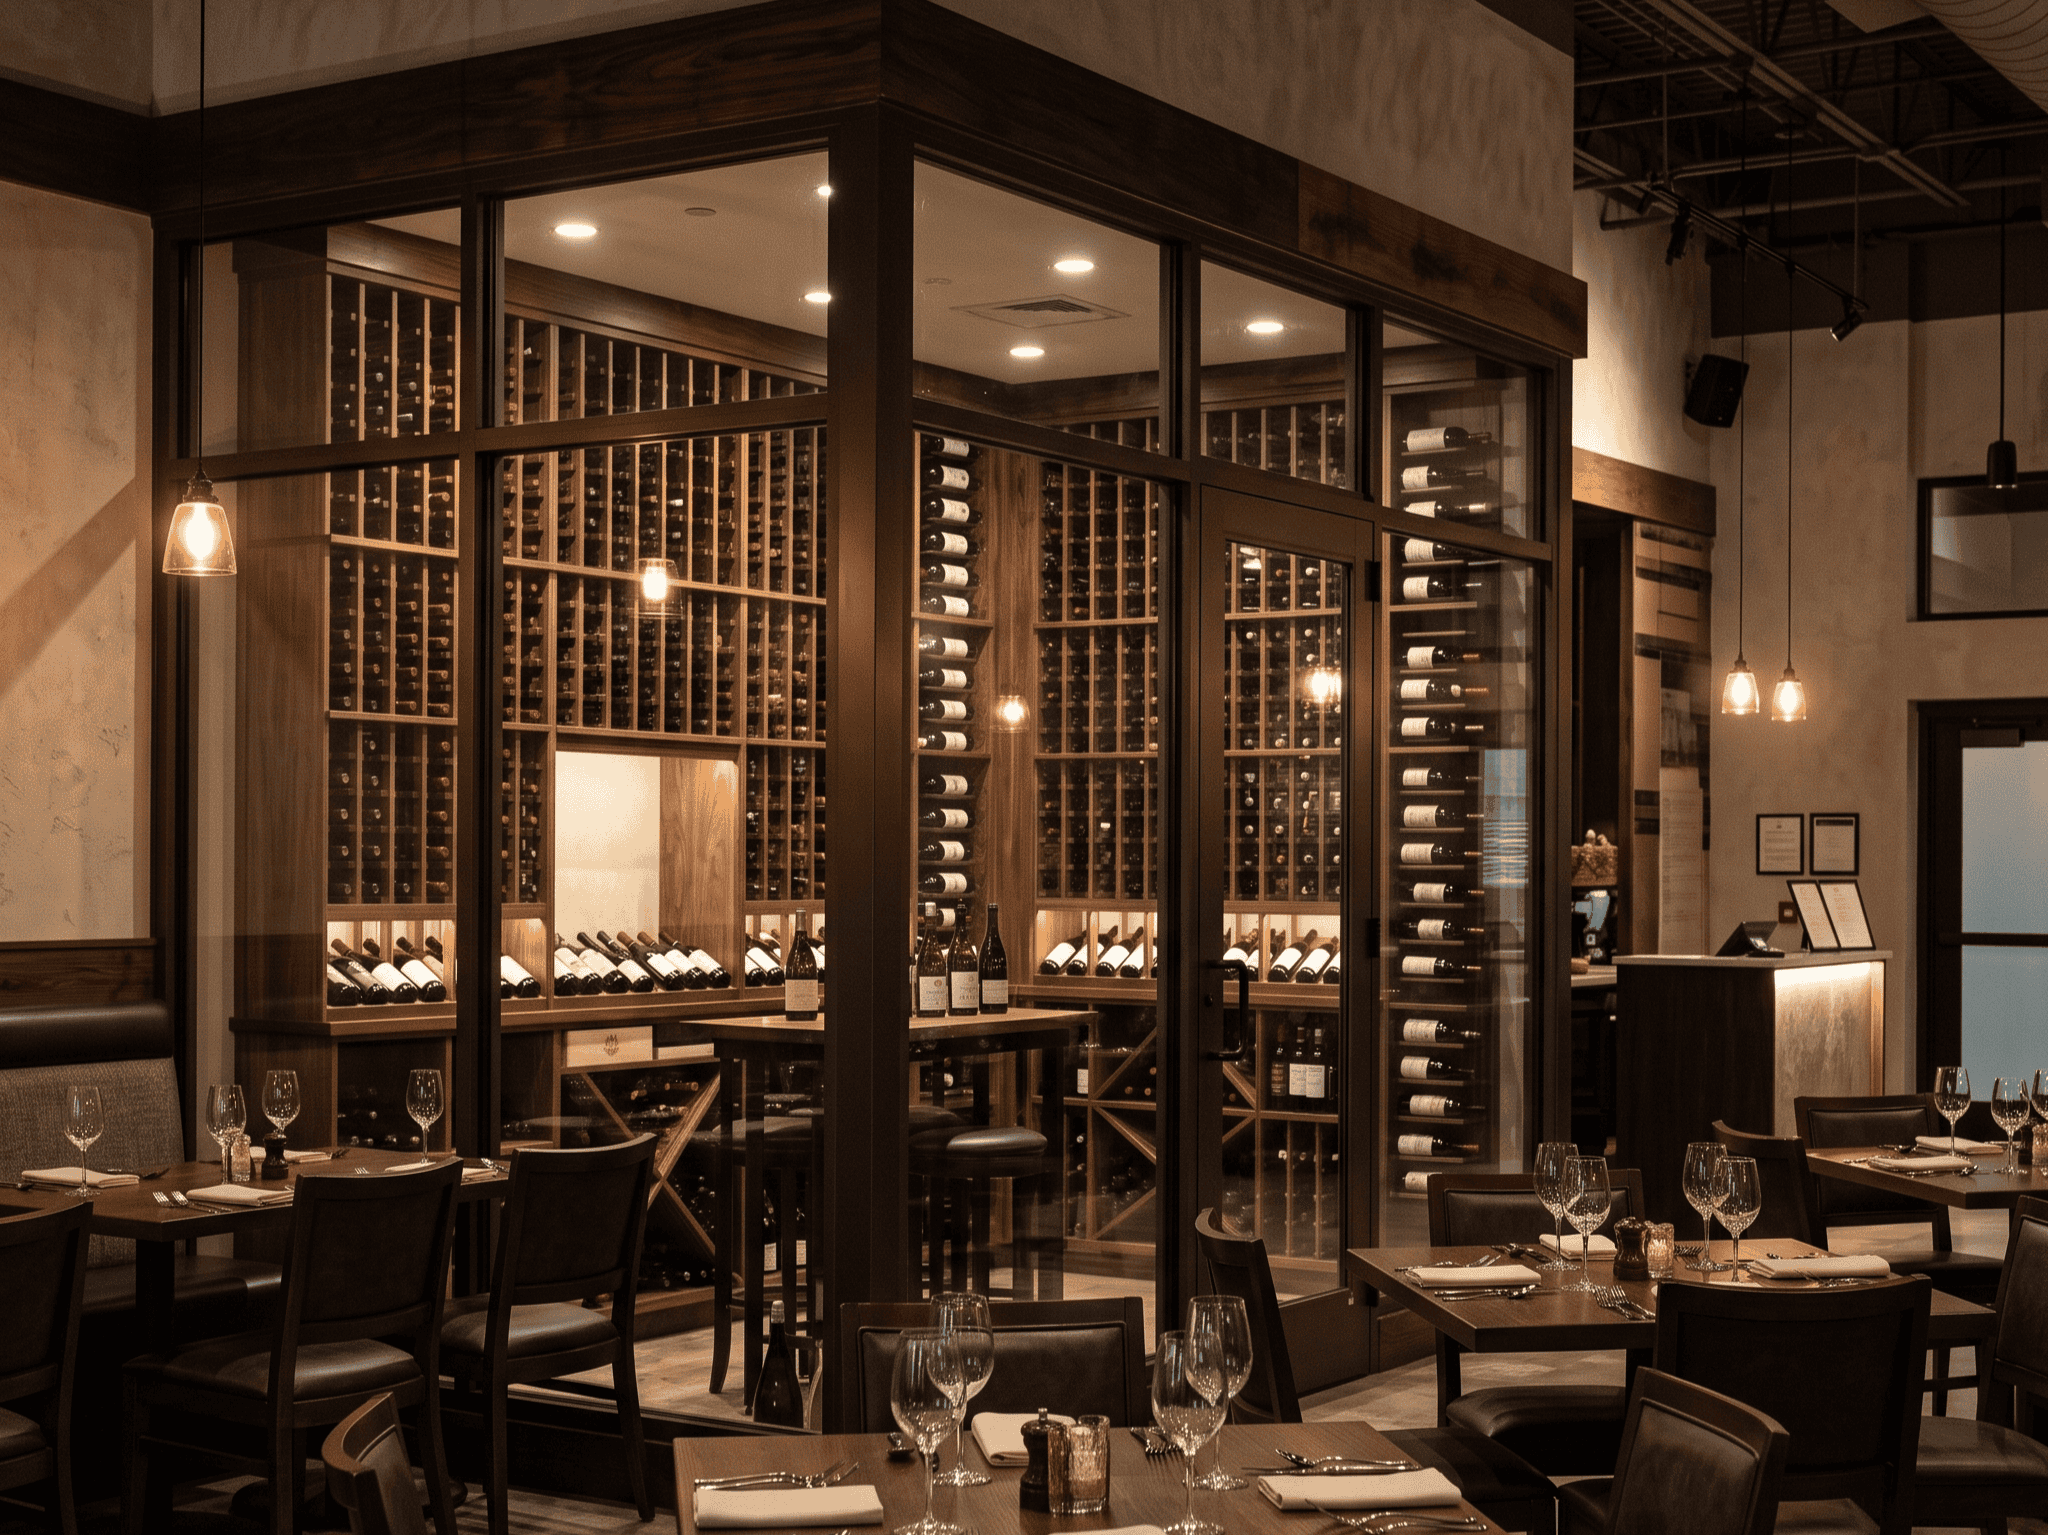
Specialized Coordination
Keep the Wine Space Connected to the Larger Project
Commercial projects often involve tight layouts, existing operations, design standards, and several moving parts happening at once. The wine space needs to fit within those realities without losing the details that make it function properly.
A wine cellar specialist can work alongside owners, designers, architects, builders, and hospitality teams to keep the storage, technical requirements, and visual direction aligned from planning through installation.
- Project Awareness: The design accounts for surrounding construction, schedules, and site conditions.
- Clear Technical Direction: Wine-specific requirements are identified before they create conflicts.
- Unified Outcome: Operations, performance, and appearance stay connected throughout the project.
A Process Built Around Your Collection
Every step is planned around your space, your collection, and how you want to enjoy it.

Discovery
The process begins with a conversation about your collection, your space, and what you want the finished project to become. Details are gathered to establish the right direction.

Design Development
The layout, storage plan, materials, lighting, and overall design direction begin to take shape. Renderings help bring the ideas together and allow the details to be refined before work begins.

Build & Installation
Once the design is approved, the project moves into construction and installation. Decisions, communication, and scheduling stay organized as the space begins to take shape.

Ready to Enjoy
Once the work is complete, the finished space is ready for your collection, your favorite bottles, and the moments you planned it around. From there, it becomes part of how you gather, host, and enjoy wine at home.
Read What our Customers Have to Say

“Great experience. Construction was smooth and clean. Crew did a wonderful job on never leaving a mess. Final product was outstanding”
-Trip S.
(via Google Review)
“It came out absolutely amazing and we couldn’t be happier! I would highly recommend John!”
-Rodney C.
(via Google Review)
“From design to build , step by step Quality craftsmanship”
-Francisco D.
(via Google Review)
Why Wine Collectors Choose ARCA
A custom wine space has to do more than make an impression. It must support the collection, complement the surrounding architecture, and account for technical details that may never be visible once the project is complete.
ARCA brings wine knowledge, fine woodworking, and specialized construction experience together under one focused approach.
A Focused Specialty
Wine cellars, wine rooms, and displays are not an add-on service. This is the work ARCA is built around.
Wine Knowledge
Storage conditions, bottle formats, and collection habits shape better design decisions.
Fine Craftsmanship
Detailed woodworking experience brings precision to every visible finish.
Built Beyond the Surface
Cooling, insulation, vapor control, and airflow support long-term performance.

Proudly Serving Greater New Orleans and the Northshore
Our Service Area
Custom Wine Cellars Throughout the Region
ARCA Wine Cellars designs and builds custom wine cellars, wine rooms, and commercial wine displays for clients throughout Greater New Orleans and the Northshore.
Based in the New Orleans area, ARCA serves homeowners, builders, designers, restaurants, and hospitality businesses in communities including:
- New Orleans
- Metairie
- Old Metairie
- Lakeview
- Uptown
- Garden District
- Mandeville
- Covington
- Madisonville
Don’t see your location listed? Give us a call at (985) 283-2424 to discuss your project and confirm service availability.
FAQ
How is a commercial wine cellar different from a residential wine cellar?
A commercial wine cellar has to balance several priorities at once. It needs to protect the wine, support staff during service, organize changing inventory, and often contribute to the atmosphere guests experience. That makes commercial wine storage more operationally demanding than a typical residential wine cellar.
The layout should reflect how the business actually handles wine. Bottle capacity, reserve inventory, service frequency, restocking, sightlines, access, and staff movement all influence the design. A restaurant may need frequently ordered bottles within quick reach, while a private club or hotel may need more reserve storage and a stronger visual display.
Commercial wine cellars also tend to interact with a larger construction and operational environment. Cooling, electrical, lighting, glass, doors, surrounding finishes, and local building requirements may all need to be coordinated with architects, designers, builders, or hospitality teams. The objective is to create a commercial wine space that functions during a busy service while still looking intentional when guests see it.
How should a commercial wine cellar be organized for staff and inventory?
The best organization depends on the size of the wine collection and how the business serves it. Commercial wine racks can be arranged by varietal, region, vintage, price point, wine list structure, or an internal inventory system. Frequently accessed bottles may need a different location than reserve inventory or higher-value selections.
Bottle capacity should be planned around more than the inventory on hand today. Seasonal purchasing, menu changes, case storage, large-format bottles, featured wines, and future growth can all affect how much commercial wine storage the business actually needs. A combination of individual bottle storage and bulk storage is often more practical than repeating one rack style throughout the entire space.
Materials also influence how the space functions and looks. Wood wine racks can provide dense, traditional storage, while metal wine racks can create a more open, label-forward wine display. Custom design allows those storage solutions to be combined so the space supports both efficient service and the visual character of the business.
What temperature and humidity should commercial wine storage maintain?
For wine intended for longer-term storage, a stable temperature around 55°F is commonly used as a target, with relative humidity often maintained somewhere around 50% to 70%. The exact operating conditions can vary with the collection and the space, but consistency is especially important. Frequent temperature swings and prolonged exposure to excessive heat can work against proper wine storage.
Maintaining those conditions in a commercial environment can be more demanding than in a private home. Doors may open frequently, employees may enter and leave throughout service, nearby kitchens or dining areas may produce additional heat, and large glass displays can increase the cooling load. In South Louisiana, persistent heat and humidity add another layer to the planning.
Wine cellar cooling systems therefore need to be considered alongside insulation, vapor control, airflow, glazing, doors, lighting, and the expected use of the space. The right cooling solution is not simply the largest available wine cellar cooling unit. Equipment should be selected around the actual room and integrated so it can maintain a stable environment without interfering with operations or becoming a distraction to guests.
Can a commercial wine cellar also function as a guest-facing display?
Absolutely. In many restaurants, hotels, clubs, and hospitality spaces, the wine collection is valuable both as inventory and as part of the guest experience. A well-positioned commercial wine display can make the collection visible from a dining room, bar, entrance, private dining area, or other prominent location.
The design can use glass, lighting, cabinetry, custom wine racks, metal wine racks, and label-forward bottle positioning to create a beautiful display while still keeping the collection organized and accessible to staff. The challenge is making sure the visual concept does not compromise proper wine storage or make service unnecessarily difficult.
Lighting and glass deserve particular attention. Low-heat lighting can provide visual impact without adding unnecessary thermal load, while glass-heavy designs need to be accounted for when evaluating wine cellar cooling and environmental control. The strongest commercial wine cellars treat presentation and performance as parts of the same design rather than competing priorities.
Can ARCA work with our architect, designer, builder, or hospitality team?
Yes. Commercial wine cellar projects are often part of a larger renovation, new construction project, restaurant buildout, or hospitality design. In those situations, wine-specific requirements are easier to address when they are identified early and coordinated with the rest of the project.
ARCA can work alongside owners, architects, interior designers, builders, and hospitality teams to help define storage requirements, bottle capacity, cooling needs, racking, glass, lighting, access, and finish details. This helps keep the commercial wine space aligned with the surrounding architecture and reduces the likelihood that important technical requirements are discovered after other work has already been completed.
Commercial construction may also involve permitting, mechanical requirements, accessibility considerations, fire and life-safety provisions, or other local code requirements depending on the scope and jurisdiction. Those requirements belong within the broader project team and permitting process, while ARCA provides the specialized wine storage and cellar knowledge needed to keep the space functional, protected, and visually connected to the finished business.
Let’s Discuss Your Project